
Tarkan Elegance
Visual Showcase Gallery
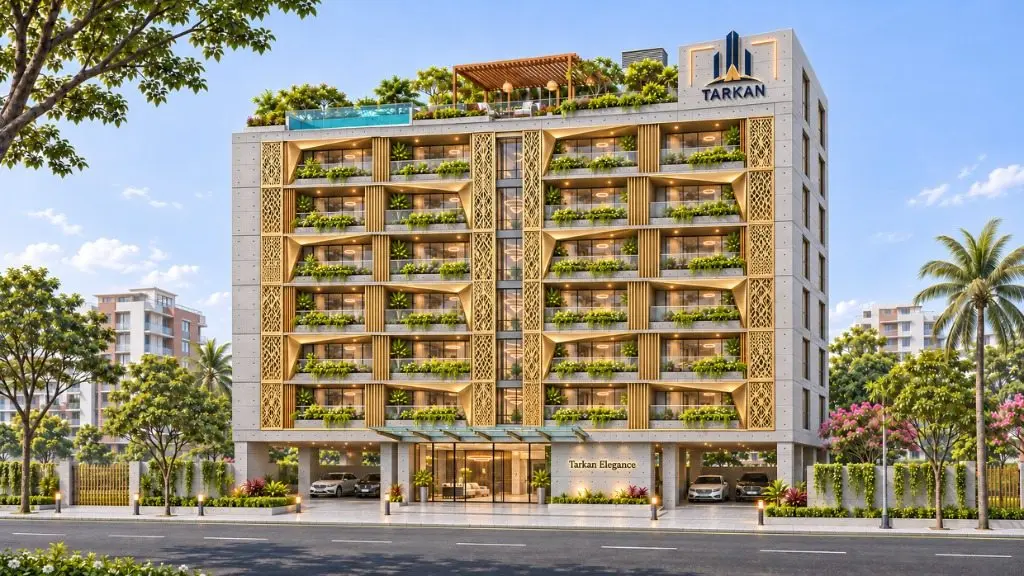
Daylight Architectural Elevation
Frontal elevation showcasing golden geometric screens, planted balcony gardens, and rooftop pool


Verified Project Details
Comprehensive overview of land allocation, architectural structure, and residence layout for Tarkan Elegance.
Building & Land Profile
Architectural scope and site density- Project NameTarkan Elegance
- Project TypeResidential
- Total Land Area6 Katha
- Number of Buildings / Towers1 (Single Tower)
- Building HeightG+6 (7 Storeys)
- Total Units12 Residences (2 per floor)
- Land Share PriceBDT 57 Lakh per Share
- Development StatusSales Phase
- Expected CompletionJune 2029
Apartment & Location Scope
Unit dimensions and road access- Carpet Area1,450 Square Feet
- Gross Apartment Size1,425 SFT
- Typical Layout3 Bed, 3 Bath, 2 Balconies
- Activity SpaceDedicated Routine / Recreation Room
- Domestic SuiteMaid's Room with Attached Bath
- Parking AllocationGround Floor Parking
- Full AddressBlock M, Road 10, Plot 3800-3801
- Zone / AreaBashundhara Residential Area
- Road Access / Width25 Feet Road
- Community ExclusivityBoutique Low-Density Living
1,425 SFT Luxury Unit
Thoughtfully proportioned for modern family living, offering an ideal balance of privacy, daylight, and functional spatial layout. Features 1,450 sq ft carpet area with master & child suites, dedicated routine/recreation activity room, entrance foyer, and maid's servant quarters with private bath.
3 Bedrooms
Master suite + 2 family rooms3 Bathrooms
Attached & guest baths2 Balconies
Planted outdoor terracesGround Parking
Dedicated parking spaceThoughtfully Crafted in Every Dimension
Explore the verified interior layout for each residence, our private rooftop sky amenities, and complete building infrastructure.
Inside Each Apartment
Private Family Residence Sanctuary-
Carpet Area: 1,450 Square Feet Spacious, efficient spatial layout maximizing comfort, daylight, and natural airflow.
-
3 Well-Proportioned Bedrooms Master Bedroom, Child's Bedroom, and a comfortable Third Bedroom.
-
Attached Bathrooms & Green Balcony Private attached baths for Master and Child's Bedrooms, plus a street-facing green balcony.
-
Dedicated Activity Room Specially allocated room for daily routine, fitness, home study, or recreational hobbies.
-
Entrance Foyer, Living & Dining Small welcoming entrance foyer with graceful separation between living lounge and dining space.
-
Common Washroom & Separate Handwashing Convenient common guest washroom with an independent, dedicated handwashing counter.
-
Kitchen & Maid's Servant Suite Separate functional kitchen with a dedicated maid's servant room and attached private bathroom.
-
Utility Drying Balcony Dedicated small balcony situated near the kitchen specifically designed for drying clothes.
-
Staircase & Internal Corridor Direct internal corridor circulation connecting all family areas seamlessly to the building staircase.
Rooftop Facilities
Recreational, Family-Friendly & Green Environment-
Rooftop Swimming Pool Elevated swimming pool enveloped by a tranquil, natural green landscape for residents.
-
Children's Natural Grass Play Area Dedicated natural grass lawn creating a safe, joyous open-air play environment for kids.
-
Wooden Flooring with Canopy Warm natural wooden deck flooring paired with a sheltered canopy structure beside the children's area.
-
Barbecue Zone & Dining Arrangements Designated barbecue cooking station with comfortable outdoor dining spaces for family gatherings.
-
Dedicated Prayer Area & Wudu Facilities Serene rooftop prayer room equipped with separate ablution (Wudu) facilities for spiritual peace.
-
Green Garden & Planters Lush botanical gardens, flowering planters, and landscaped greenery framing the panoramic rooftop.
-
Illuminated TARKAN Street Sign Large landmark TARKAN neon brand emblem facing the street, beautifully illuminated after dark.
Entire Building Facilities
Convenience, Security & Modern Living-
Passenger Lift & Lift Lobby One modern high-speed passenger lift with a tastefully finished, secure ground-floor lift lobby.
-
Rear Architectural Staircase Wide, illuminated secondary staircase situated at the rear of the building for smooth circulation.
-
Ground-Floor Guest Lounge Refined reception and guest waiting lounge on the ground floor to welcome visitors with dignity.
-
Security & Drivers' Suite Dedicated security post and drivers' waiting room with attached bathroom and separate handwash area.
-
Glass Canopy & "Tarkan Elegance" Nameplate Striking architectural glass canopy at the main entrance complete with bespoke signature nameplate.
-
Fair-Faced Concrete & Golden Aluminium Facade Contemporary raw fair-faced concrete paired with custom-designed geometric golden aluminium screens.
-
Regulated Ground Parking Facilities Secure ground-floor vehicular parking allocation designed strictly as per civic building regulations.
-
Essential Utility & Fire Safety Spaces Necessary technical service spaces for electrical substations, water booster pumps, and fire safety systems.
Development Schedule
Transparent timeline from planning to scheduled handover.
Planning & Architecture
6 Katha site plan & structural designs finalized
Sales Phase
Active Now: Unit bookings & allocations open
G+6 Construction
Superstructure, civil works & MEP installation
Project Handover
June 2029: Key handover to 12 homeowners
Inquire About Tarkan Elegance
Connect directly with Tarkan Development Ltd. to request floor layouts, check availability for the 1,425 SFT residences, or schedule a consultation at our corporate office.
Request Unit Information
Send your inquiry for Tarkan Elegance (Block M, Bashundhara R/A).